所属分类: 测量和测量设备
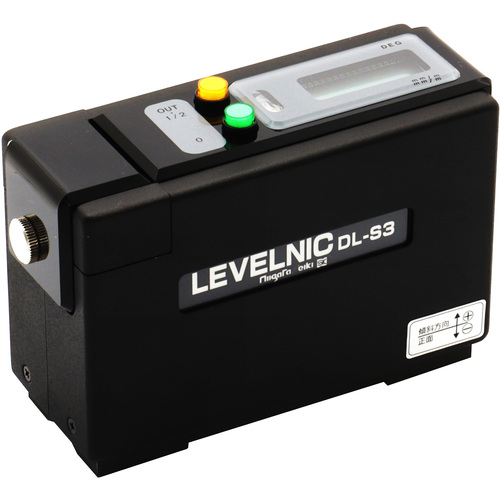
SK高精度数字级限制DL-S3系列0.001mm/m V-Groove基座
w/v-groove基地的水平 DL-S3V

SK高精度数字级限制DL-S3系列0.001mm/m V-Groove基座 w/v-groove基地的水平 DL-S3V

品牌: Niigata Seiki

联系我们

18866622123 张工 13310663713 吴工
ahy@qdahy.com
AHY97319570
微信二维码

扫码联系我们

产品详情

特征

  • 这是一个数字水平,分辨率为0.001mm/m,精度高。
  • The DL-S series has the following features: "DL-S3: Standard type with display on the main unit screen", "DL-S2W: No display on the main unit screen, built-in wireless output function", "DL-S4W: Display on the main unit screen, built-in wireless output function", "DL-SXY: 2-axis measurement type"
  • This V-groove base is suitable for measuring round bars and圆柱体对象。
  • V凹槽角为130°,可以与φ65mm的圆柱一起使用。
  • 包括一张检查表以保证性能。
  • 测量值显示在主单元上,因此可以直接读取数字。
  • 0个呼叫和1/2个呼叫开关允许 设置标准并将显示器减半。
  • 数字显示可以使用RS-232C信号输出显示值。
  • 底部有一个螺丝孔,因此 可以连接特殊的基座和夹具。
功能

  • 用于表面板,机床等的高精度水平化,直度和平坦度测量。
使用端

  • ●显示DEG(°)时,将不会显示小数点上方0s。
  • ●0.001mm/m和0.0001°的 小阅读范围为±1.999mm/m,±0.1145°或更少。
  • ●%rdg是阅读的百分比。
  • ●连续使用时间约为10小时,锰电池和碱性电池约20小时。
  • ●如果 使用的是没有RS-232C的计算机,请准备单 的USB串行转换设备。滚动误差在基线内的次级气泡管中的气泡的0.1 mm/m内。 V凹槽底座的平面和V凹槽之间的误差在0.05mm/m之内。
注意

产品规格

规格和标准

测量范围(mm/m,°):±5.00,±0.286
小读数1(mm/m,°):0.001,0.0001,0.0001
小读数2(mm/m,°,°,°):0.01,0.001,0.001,0.001
读取准确性条件1(较大rdg)<0.85(%rdg)<0.85(较大<0.85) (%rdg): ±1.0
Read accuracy condition 3 (%rdg): ±2.6 (larger than repeating accuracy)
Read accuracy Degree condition 4 (%rdg): ±2.7 Repeatability (mm/m, °): ±0.005, ±0.0003 Within Power supply: 1 9V square dry battery, included AC adapter Body base dimensions (mm): L150xW55 Length (mm): 172 Width (mm): 65 Thickness (mm): 129 Sensitivity (mm): 0.001mm/m Square angle (μm): ±40 Accuracy: Reading accuracy condition 1 (% rdg): ±0.85 (larger than repeatability accuracy) Repeatability: ±0.005mm/m, within ±0.0003° Power supply: 1 x 9V square dry battery, included AC adapter Sensitivity (mm/lm):0.001mm/m的测量范围(mm/m,°):±5.00,±0.286 小读数1(mm/m,°,°):0.001,0.0001 小读数2(mm/m,°,°,°,°):0.01,0.001,0.001>读取准确性条件1(读取准确性1(%rdg):%(%rdg):±0.85
Read accuracy condition 3 (%rdg): ±2.6
Read accuracy condition 4 (%rdg): ±2.7
Repeat accuracy (mm/m, °): ±0.005, ±0.0003
Body base dimensions (mm): L150xW55
Bottom screw hole dimensions: M5xP0.8
Power supply (v):1 x 9V平方干电池,包括交流适配器

材料

身体:铝
基本部分:铸铁

质量/质量单位

2200G

● 小阅读值1:0-±2mm/m,0-±0.115°
●阅读精度条件1:工作温度17-23°C(0-±1.999mm/m,0-±0.1145°) ±0.286°)●读取精度条件3:工作温度0-40°C(0-±1.999mm/m,0-±0.1145°)●阅读精度条件4:工作温度0-40°C(±2-±2-±5mm/m,±5mm/m,±0.115° - (±0.115°)(±0.115° - ±0.286°)
●底部螺纹孔尺寸:M5XP0.8

和配件

●保修卡,说明手册,检查报告卡
●存储案例
●AC适配器(DC9V输出,AC100V-240V)
●9V Square Dry Battery

日本
小盒子计数 1个单位

-
    -
    -
标准
    -